
Indian Temple Architecture: Parts of a Temple, Nagara, Dravida and Vesara Styles, with Key Examples (UPSC Notes + PYQs)
UPSC has already asked about this. Read the story with these questions in mind.
Background: from rock shelters to stone temples
The earliest places of worship in India were often natural caves, open-air shrines and wooden or brick structures that have not survived. Rock-cut caves such as those in the Barabar hills under the Mauryas came next, followed by Buddhist chaityas and viharas at Bhaja, Karle and Ajanta. The free-standing Hindu stone temple took shape in the Gupta period, with small flat-roofed shrines at Sanchi (Temple 17) and Tigawa, and the Dashavatara temple at Deogarh with an early shikhara. Texts called the Shilpa Shastras and Agamas laid down rules for proportions and layout. By the seventh century, regional styles had clearly emerged, which later writers classified as Nagara, Dravida and Vesara.
Parts of a temple
- Garbhagriha: small sanctum housing the main deity.
- Mandapa: hall for devotees.
- Shikhara/vimana: tower above the sanctum, topped by an amalaka and kalasha in the north.
- Antarala: vestibule joining sanctum and hall.
- Pradakshina patha: circumambulation path.
- Panchayatan plan: main shrine with four subsidiary shrines at the corners, as at Dashavatara temple, Deogarh.
- 1Gateway (gopuram or torana)
- 2Mandapa, hall for devotees
- 3Antarala, vestibule
- 4Garbhagriha, sanctum with the deity
- 5Shikhara or vimana rising above
Beginnings
Early Gupta temples at Sanchi (Temple 17) and Deogarh (6th century) were flat-roofed or with a modest tower. Stone temples grew more ambitious from the 7th century under the Chalukyas of Badami and Pallavas of Kanchi.
Nagara (north)
Square plan with projections (rathas), a curved shikhara, usually no boundary wall. Sub-styles:
| School | Example | Feature |
|---|---|---|
| Odisha (Kalinga) | Lingaraja, Jagannath Puri, Konark Sun Temple | Deul (rekha deul), jagamohana hall |
| Khajuraho (Chandela) | Kandariya Mahadeva | Raised platform, rising cluster of shikharas |
| Solanki (Gujarat) | Modhera Sun Temple | Stepped tank (surya kund) |
Dravida (south)
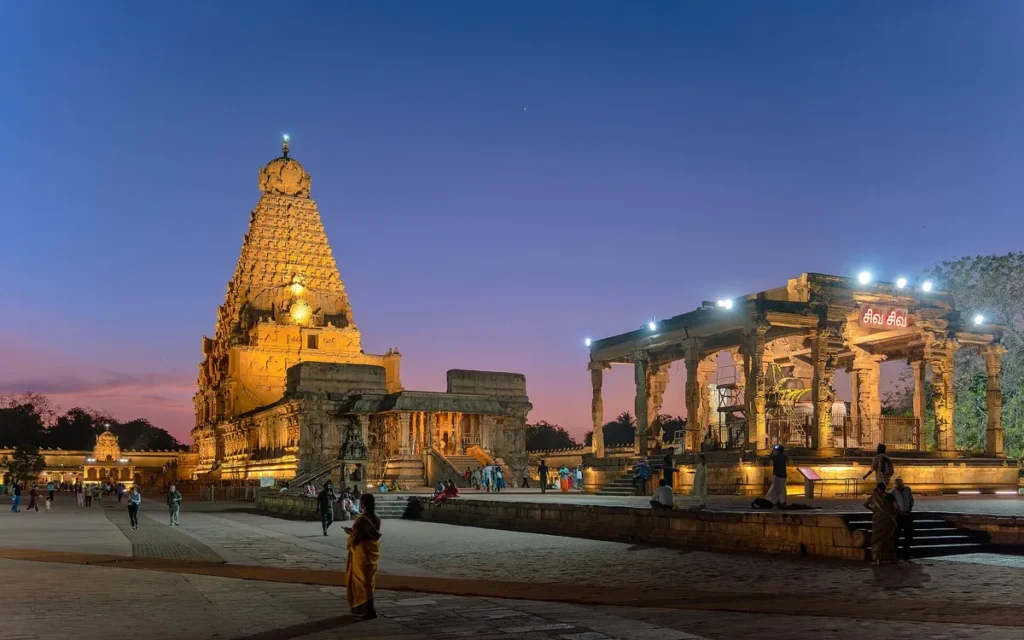
Pyramidal vimana in storeys, a compound wall, and towering gopurams at the gates that by the Vijayanagara and Nayaka periods dwarfed the main shrine. Path: Pallava rock-cut rathas at Mahabalipuram, Shore Temple and Kailasanatha at Kanchi, then Chola grandeur at Brihadeshwara, Thanjavur (Rajaraja I, 1010), Gangaikondacholapuram, and Madurai Meenakshi’s gopurams.
- c. 5th c.Gupta shrines: Sanchi, Deogarh
- 7th c.Pallava rathas at Mahabalipuram
- 8th c.Kailasa temple, Ellora (Rashtrakuta)
- c. 1010Brihadeshwara, Thanjavur
- 13th c.Konark Sun Temple
- 16th-17th c.Nayaka gopurams, Madurai
Nagara vs Dravida
| Feature | Nagara | Dravida |
|---|---|---|
| Region | North India | South India |
| Tower over sanctum | Curvilinear shikhara topped by amalaka and kalasha | Pyramidal vimana in storeys |
| Gateway | Not prominent | Tall gopurams, often taller than the vimana in later temples |
| Boundary wall | Usually absent | Enclosed by high walls |
| Water tank | Uncommon | Temple tank within the complex |
| Platform | Raised platform (jagati) | Usually at ground level |
| Examples | Khajuraho, Konark, Modhera | Brihadeshwara, Meenakshi, Shore Temple |
Vesara (Deccan)
A hybrid: Nagara-like shikhara on a Dravida-like plan, often star-shaped (stellate) platforms. Badami Chalukya experiments at Aihole and Pattadakal (where Nagara and Dravida temples stand side by side), and later Hoysala temples at Belur, Halebidu and Somnathapura, with soapstone carving. The Kailasa temple at Ellora (Rashtrakuta) is a monolith cut from the rock, Dravida in form.
Chola temples
The Cholas took the Dravida style to its height. Rajaraja I built the Brihadeshwara (Rajarajeshwaram) temple at Thanjavur, completed around 1010 CE, with a vimana about 66 metres tall, topped by a huge stone cupola. His son Rajendra I built a similar temple at Gangaikonda Cholapuram to mark his campaign to the Ganga, and the Airavatesvara temple at Darasuram followed in the twelfth century. Together they are the Great Living Chola Temples, a UNESCO World Heritage Site. The temples were also economic centres: inscriptions record land grants, temple staff, dancers, musicians and banking functions. Chola artists are equally famous for bronze icons made by the lost-wax method, especially the Nataraja, the dancing Shiva within a ring of fire, which combines theology, movement and balance.
Regional schools
| School | Region | Notable features and examples |
|---|---|---|
| Odisha (Kalinga) | Odisha | Rekha deul and pidha deul; Lingaraja, Jagannath, Konark Sun Temple |
| Chandela | Bundelkhand | Clustered shikharas, sculpture; Kandariya Mahadeva at Khajuraho |
| Solanki | Gujarat | Stepwells and sun temples; Modhera |
| Hoysala | Karnataka | Star-shaped plan, soapstone; Belur, Halebidu, Somanathapura |
| Vijayanagara | Karnataka | Kalyana mandapas, pillared halls; Vitthala, Virupaksha |
| Nayaka | Tamil Nadu | Very tall gopurams and corridors; Meenakshi temple, Madurai |
Temples as social and economic centres
A large temple was more than a place of worship. It owned land granted by kings and merchants, employed priests, cooks, musicians, dancers, accountants and guards, and lent money to villages and guilds. Chola inscriptions on the walls of the Thanjavur temple list hundreds of staff and the villages that supplied it. Temples ran schools and feeding houses, hosted festivals that drew traders, and served as treasuries in times of need. They were also patrons of the arts: sculpture, painting, music and dance traditions such as Bharatanatyam and Odissi grew in temple settings. This is why historians read temples as sources for economy and society, not only for religion and art.
Vesara and the Deccan
The Vesara style mixes Nagara and Dravida features. It developed under the Chalukyas of Badami and later the Hoysalas and Kakatiyas. At Aihole and Pattadakal, the Chalukyas experimented with both styles: the Papanatha temple has a Nagara tower, while the Virupaksha temple, built by Queen Lokamahadevi, follows the Dravida model of Kanchipuram. The Kakatiya Rudreshwara (Ramappa) temple in Telangana is a later World Heritage Site. The Hoysala temples of Belur, Halebidu and Somanathapura were added to the World Heritage list as the Sacred Ensembles of the Hoysalas, celebrated for their lathe-turned pillars, dense friezes of elephants, horsemen and epic scenes, and bracket figures of dancers.
Temple Architecture: UPSC angle
For UPSC CSE
Prelims: style-feature-example matching, terms (amalaka, panchayatan, gopuram), dynasties. Mains GS-I: evolution of temple architecture, regional styles, temples as economic centres.
Temple Architecture UPSC PYQs (Prelims)
Questions UPSC has actually asked, from the official papers. Pick an option to check yourself.
Mr. Kumar drives to work at an average speed of 48 km/h. The time taken to cover the first 60% of the distance is 10 minutes more than the time taken to cover the remaining distance. How far is his office?
Nagara is the north Indian temple style (curved shikhara), Dravida the south Indian style (pyramid vimana, gopurams), and Vesara the mixed Deccan style of the Chalukyas and Hoysalas. Answer as per the official UPSC key · Battle IAS PYQ bankAnswer (b) & why
With reference to the cultural history of India, the term ‘Panchayatan’ refers to
A panchayatana temple has a main shrine in the middle with four smaller shrines at the corners of its platform. The Dashavatara temple at Deogarh and the Kandariya Mahadeva at Khajuraho follow this plan. Shankaracharya’s panchayatana puja is a related form of worship of five deities. Answer as per the official UPSC key · Battle IAS PYQ bankAnswer (c) & why
Two walls and a ceiling of a room meet at right angles at a point P. A fly is in the air 1 m from one wall, 8 m from the other wall and 9 m from the point P. How many meters is the fly from the ceiling?
Arasavalli (Srikakulam, Andhra Pradesh) has an old Surya temple, built on the plan that on certain days the morning sun falls on the deity’s feet. Amarkantak is the source of the Narmada. Omkareshwar on the Narmada is a Jyotirlinga shrine of Shiva. Answer as per the official UPSC key · Battle IAS PYQ bankAnswer (a) & why
Mains PYQs on this topic
Questions from the official UPSC Mains papers (2023-2026 in the Battle IAS Mains bank), newest first. Each links to a model answer.
- UPSC Mains 2024 · GS Paper I · Q11 · 15 marks
“Though the great Cholas are no more yet their name is still remembered with great pride because of their highest achievements in the domain of art and architecture.” Comment.
Quick quiz
The Nagara, Dravida and Vesara are
UPSC 2012.Answer (b)
The term “Panchayatan” refers to
UPSC 2014.Answer (b)
Brihadeshwara temple at Thanjavur was built by
Completed around 1010.Answer (b)
FAQs
What is a gopuram?
A monumental gateway tower in Dravida temples.
Where can Nagara and Dravida temples be seen side by side?
Pattadakal in Karnataka, a UNESCO World Heritage Site.
What is an amalaka?
A ribbed stone disc on top of a Nagara shikhara.
Which temple is a monolith carved from rock?
The Kailasa temple at Ellora, built under the Rashtrakuta king Krishna I.
Who built the Kailasa temple at Ellora?
The Rashtrakuta king Krishna I, in the eighth century.
What are the Great Living Chola Temples?
Brihadeshwara at Thanjavur, Gangaikonda Cholapuram and Airavatesvara at Darasuram, a UNESCO World Heritage Site.
What is a vimana?
The pyramidal tower over the sanctum in Dravida temples.
Spotted an error? Tell us. We correct within 48 hours.
Image: Original: Rainer Halama Derivative work: UnpetitproleX, Wikimedia Commons, CC BY-SA 4.0
How to use this in Mains
If asked: UPSC Mains 2024, GS-I: “Though the great Cholas are no more yet their name is still remembered with great pride because of their highest achievements in the domain of art and architecture.” Comment.
Quote: “Pyramidal vimana in storeys, a compound wall, and towering gopurams at the gates that by the Vijayanagara and Nayaka periods dwarfed the main shrine.”
Use it: Use it to describe Dravida features before naming Chola temples.
In the news
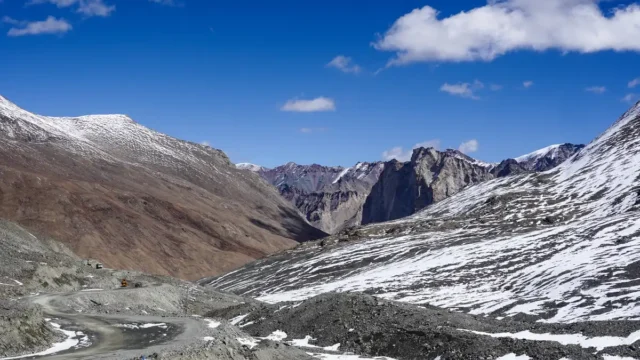
PM inaugurates five Ladakh projects: Nimmu–Padum–Darcha road, Leh terminal, Hanu hydro
On 15 October 2026 the Prime Minister inaugurated, by video conference, five projects worth about ₹3,350 crore in Ladakh: a new passenger terminal at Leh's Kushok Bakula Rimpochee Airport, the 298-km Nimmu–Padum–Darcha road built by BRO, the 9 MW Hanu small hydro project with a 66 kV line, India's first Petroglyph Conservation Park at Sindhu Ghat, and 40 water bodies under Project Him Sarovar.
15 Oct 2026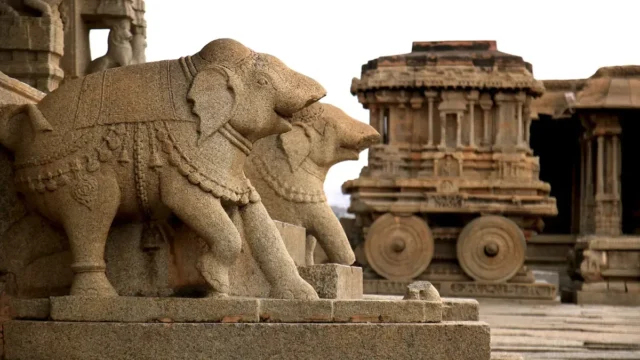
HAL, NCF and ASI sign MoA for Hampi, Taj Mahal and Bekal Fort
On 13 October 2026 HAL, the National Culture Fund and ASI signed an MoA for conservation and visitor works at Hampi, the Taj Mahal and Bekal Fort. HAL has approved about ₹23.60 crore in CSR support over three years; NCF facilitates the projects and ASI supervises them technically.
14 Oct 2026
Centres of Excellence approved for five newer classical languages
On 3 October 2026 the Ministry of Education approved five Centres of Excellence for Classical Assamese, Bengali, Marathi, Pali and Prakrit, hosted by Tezpur University, Visva-Bharati, Deccan College Pune, Central University of Odisha and Central University of Gujarat. These five got classical status in October 2024, taking India's total to 11 classical languages.
3 Oct 2026
Dadasaheb Phalke Award (2024) to Anant Nag; 72nd National Film Awards presented
On 22 September 2026 President Droupadi Murmu presented the 72nd National Film Awards at Ekta Nagar, Kevadia, Gujarat, near the Statue of Unity. She conferred the Dadasaheb Phalke Award for 2024 on veteran actor Anant Nag for his contribution to Indian cinema. She asked that women be part of every regional jury.
22 Sep 2026