
Chapter 1 · Topic 1.1 · Prelims + Mains1 of 3
Indian Architecture: Early architecture and temple styles
Key points
- Harappan and Mauryan.
- Stupas, chaityas, viharas.
- Three temple styles.
- Nagara temples.
- Dravida temples.
- Mughal.
Prelims box: facts and traps
| Site | What to remember |
|---|---|
| Mohenjo-daro | Great Bath (waterproofed with bitumen), granary, assembly hall |
| Dholavira | Three-part city; stone reservoirs and water channels; UNESCO site (2021) |
| Lothal | Brick dockyard; bead-making workshops |
| Kalibangan | Fire altars; ploughed field. |
- The book key is b: the Huchimalligudi Temple, Aihole and the Dashavatara Temple, Deogarh.
- Trap (UPSC Prelims 2026): “Malegitti Shivalaya, Badami” is incorrect. “Virupaksha Temple, Pattadakal” is incorrect.
- Trap (UPSC Prelims 2016): “Both were built in the same period” is incorrect. “Both belong to the same religious denomination” is incorrect.
On this page (3 sections)
Harappan and Mauryan architecture
Architecture is among the most asked art-and-culture areas in Prelims: styles, sites, materials and who built what. Mains asks about features and what buildings tell us about society. Learn each period by three things: material, form and one example.
Mains 2025 asked candidates to ‘Discuss the salient features of the Harappan architecture.’ Key points: grid-planned towns; a raised citadel and a lower town; standard burnt bricks (ratio 1:2:4); covered drains; houses around courtyards with no windows on the street; public buildings such as the Great Bath and granaries.
Discuss the salient features of the Harappan architecture.
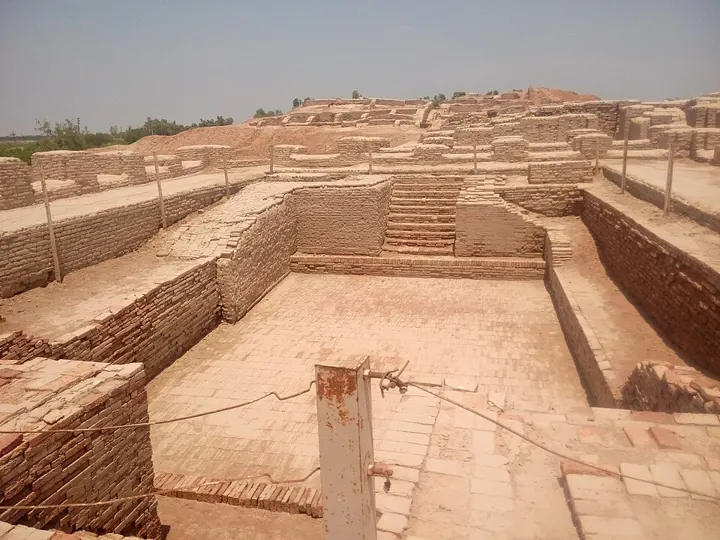
| Site | What to remember |
|---|---|
| Mohenjo-daro | Great Bath (waterproofed with bitumen), granary, assembly hall |
| Dholavira | Three-part city; stone reservoirs and water channels; UNESCO site (2021) |
| Lothal | Brick dockyard; bead-making workshops |
| Kalibangan | Fire altars; ploughed field |
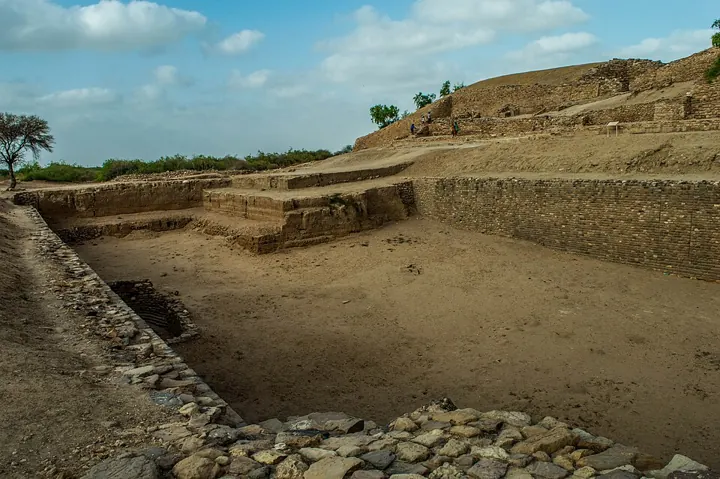
Mains 2014 asked ‘To what extent has the urban planning and culture of the Indus Valley Civilization provided inputs to the present day urbanization?’ Grid streets, drainage and water harvesting (Dholavira) are the usual links.
To what extent has the urban planning and culture of the Indus Valley Civilization provided inputs to the present day urbanization? Discuss.
| Mauryan form | Detail |
|---|---|
| Pillars | Monolithic Chunar sandstone with a mirror polish; animal capitals (Sarnath lions, Rampurva bull); free-standing, unlike Persian pillars |
| Rock-cut caves | Barabar and Nagarjuni hills; Lomas Rishi cave has the first carved chaitya-arch doorway; gifted to the Ajivikas |
| Palace | Wooden palace at Pataliputra (Kumrahar), praised by Megasthenes |
| Stupas | Ashoka is said to have built many; brick core later enlarged (Sanchi) |
Stupas, chaityas and viharas
Prelims 2023 tested the stupa: ‘The concept of Stupa is Buddhist in origin’ is wrong, since burial mounds are pre-Buddhist. ‘Stupa was generally a repository of relics ‘ and ‘Stupa was a votive and commemorative structure in Buddhist tradition’ are correct, so only two are correct (answer b).
With reference to ancient India, consider the following statements : 1. The concept of Stupa is Buddhist in origin. 2. Stupa was generally a repository of relics. 3. Stupa was a votive and commemorative structure in Buddhist tradition. How many of the statements given above are correct?
- Only one
- Only two
- All three
- None
Show answer
Answer: (b) · UPSC official key
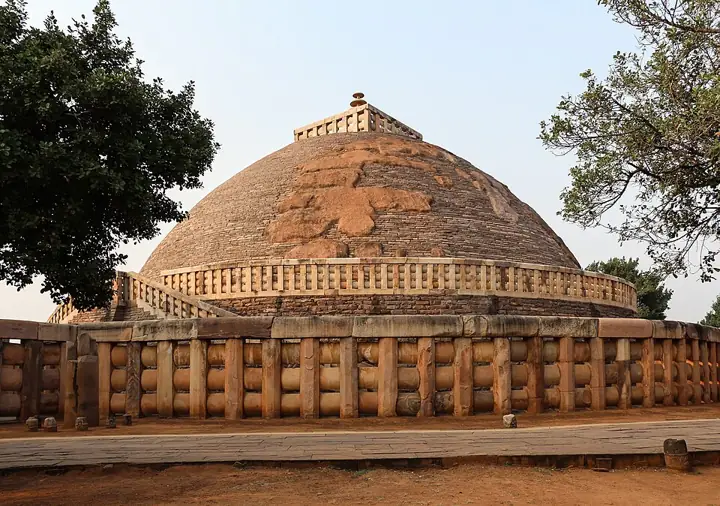
| Element | Detail |
|---|---|
| Anda | Hemispherical dome over the relics |
| Harmika | Railed platform on top; chhatra (umbrella) above |
| Medhi and pradakshina path | Terrace and path for walking around the stupa |
| Vedika and torana | Railing and carved gateways (Sanchi’s four toranas, 1st century BCE) |
Mains 2016 said ‘Early Buddhist Stupa-art, while depicting folk motifs and narratives successfully expounds Buddhist ideals.’ At Sanchi and Bharhut, yakshas, yakshis and Jataka stories carry the message, while the Buddha is shown only by symbols.
Early Buddhist Stupa-art, while depicting folk motifs and narratives successfully expounds Buddhist ideals. Elucidate.
| Rock-cut site | Detail |
|---|---|
| Chaitya halls | Prayer halls with an apsidal end and a stupa: Bhaja, Karla (largest), Kanheri |
| Viharas | Monasteries with cells around a hall: Ajanta, Nashik |
| Ajanta | 30 caves, 2nd century BCE to 5th century CE; chaityas and viharas, famous murals |
| Ellora | 34 caves: Buddhist, Hindu (Kailasa) and Jain side by side |
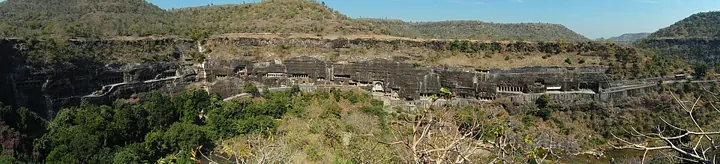
Prelims 2016 asked what is common to Ajanta and Mahabalipuram. They were not built in the same period and do not belong to the same religion; ‘Both have rock-cut monuments ‘ is the only correct statement (answer b).
What is/are common to the two historical places known as Ajanta and Mahabalipuram? 1. Both were built in the same period. 2. Both belong to the same religious denomination. 3. Both have rock-cut monuments. Select the correct answer using the code given below.
- 1 and 2 only
- 3 only
- 1 and 3 only
- None of the statements given above is correct
Show answer
Answer: (b) · UPSC official key
Mains 2020: ‘The rock-cut architecture represents one of the most important sources of our knowledge of early Indian art and history.’ Caves carry inscriptions (donors, guilds), paintings of dress and court life, and show how religions coexisted.
The rock-cut architecture represents one of the most important sources of our knowledge of early Indian art and history. Discuss.
Temple architecture: Nagara, Dravida, Vesara
Prelims 2012 asked what ‘The Nagara, the Dravida and the Vesara are’: the ‘three main styles of Indian temple architecture ‘ (answer c).
The Nagara, the Dravida and the Vesara are the
- three main racial groups of the Indian subcontinent
- three main linguistic divisions into which the languages of India can be classified
- three main styles of Indian temple architecture
- three main musical Gharanas prevalent in India
Show answer
Answer: (c) · UPSC official key
| Part | Meaning |
|---|---|
| Garbhagriha | Small inner sanctum holding the main image |
| Mandapa | Pillared hall for worshippers |
| Shikhara / vimana | Tower over the sanctum: curved shikhara (north), stepped vimana (south) |
| Amalaka, kalasha | Ribbed stone disc and pot on top of a Nagara shikhara |
| Gopuram | Gateway tower in southern temples, often taller than the vimana in later periods |
| Style | Features |
|---|---|
| Nagara (north) | Curvilinear shikhara; no boundary walls or water tank as a rule; sub-types rekha-prasada, phamsana, valabhi |
| Dravida (south) | Pyramidal vimana; enclosure wall with gopurams; temple tank |
| Vesara (Deccan) | Mixed features; later Chalukya and Hoysala temples; star-shaped plans |
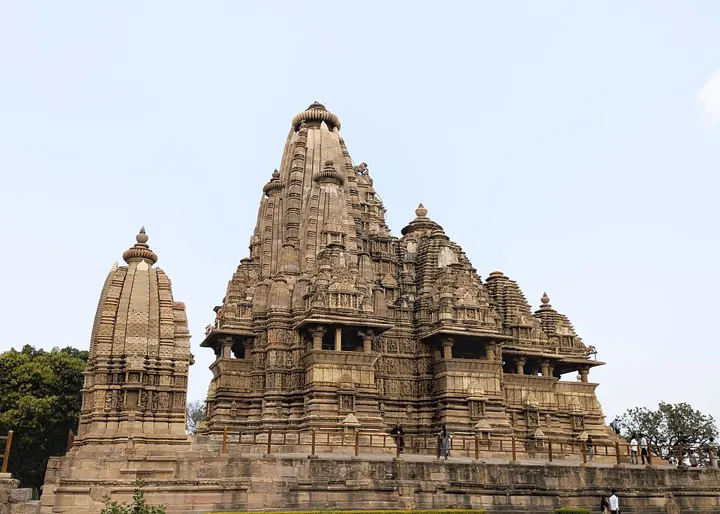
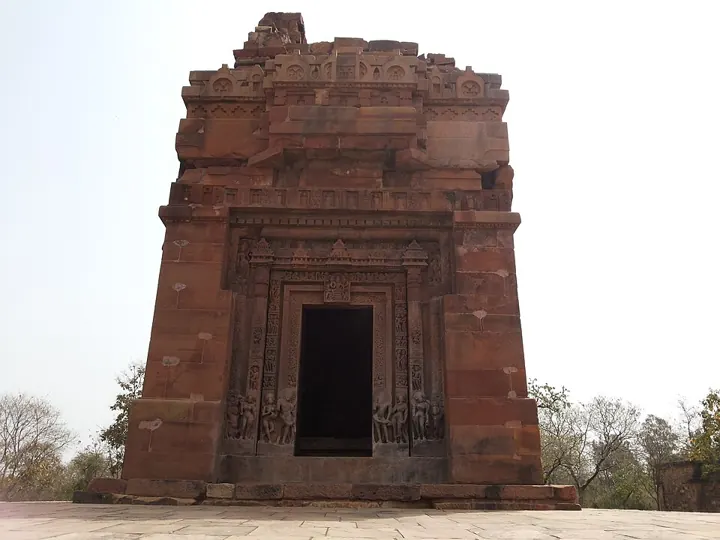
Prelims 2026 asked which temples have a Nagara-style shikhara. The book key is b: the Huchimalligudi Temple, Aihole and the Dashavatara Temple, Deogarh. Malegitti Shivalaya and the Virupaksha Temple, Pattadakal are Dravida in style.
Which of the following temples has/have a Nagara-style shikhara ? 1. Malegitti Shivalaya, Badami 2. Huchimalligudi Temple, Aihole 3. Dashavatara Temple, Deogarh 4. Virupaksha Temple, Pattadakal Select the answer using the code given below :
- 1 and 2
- 2 and 3
- 3 only
- 3 and 4
Show answer
Answer: (b) · UPSC provisional key (final key awaited)
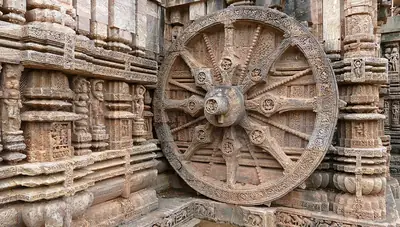
Mains 2020: ‘Indian Philosophy and tradition played a significant role in conceiving and shaping the monuments and their art in India.’ The temple is a model of the cosmos (vastu-purusha mandala); the stupa maps the Buddhist path; Mughal gardens imitate paradise.
Indian Philosophy and tradition played a significant role in conceiving and shaping the monuments and their art in India. Discuss.
Mains box: analysis and answer points
- Architecture is among the most asked art-and-culture areas in Prelims: styles, sites, materials and who built what.
- Mains asks about features and what buildings tell us about society.
- Learn each period by three things: material, form and one example.
- Likely next angle: Barabar caves
- Asked: Mains 2025 (GS Paper I, 10 marks): Discuss the salient features of the Harappan architecture.
Practice
Practice MCQs (8)
In the Dravida style of temple architecture, the pyramidal, storeyed tower built over the sanctum is called the:
Answer (a) & explanation
In Dravida temples the tower over the sanctum is the vimana. It rises in a series of diminishing storeys (talas), like a stepped pyramid, and is crowned by a dome-like element called the shikhara in southern terminology, topped by a finial. The gopuram is the gateway tower in the enclosure wall, while the jagamohana and rekha deul are terms from Odisha.
The term 'Vesara', used for many temples of the Deccan, is commonly described as:
Answer (a) & explanation
Vesara is the name given in the shilpa texts to a third mode, commonly described as a hybrid that blends Nagara and Dravida features — often a tower with a Dravida stepped arrangement but a more curved or rounded profile. It is associated mainly with the Deccan, in the temples of the later Chalukyas of Kalyani and the Hoysalas. Many scholars note that the label is applied loosely. It is not specific to rock-cut, Jain or Bengali temples.
Consider the following pairs of terms used in Dravida architecture and their meanings:
1. Vimana — tower over the sanctum
2. Prakara — enclosure wall around the temple
3. Kudu — horseshoe-arch motif derived from the chaitya window
4. Stupi — main gateway in the outer wall
Which of the pairs given above are correctly matched?
Answer (a) & explanation
Pairs 1, 2 and 3 are correct: the vimana is the tower over the sanctum, the prakara is an enclosure wall, and the kudu is the southern name for the chaitya-arch motif (gavaksha in the north). Pair 4 is incorrect: the stupi is the finial at the very top of the vimana, comparable to the kalasha; the gateway is the gopuram. Hence 1, 2 and 3 only.
Aihole in Karnataka, often called a 'cradle of Indian temple architecture' for its many experimental early temples, flourished mainly under the:
Answer (b) & explanation
Aihole, with over a hundred temples from about the 6th to the 8th century and later, was an important centre of the Chalukyas of Badami (Early Western Chalukyas). Builders there experimented with many plans — flat-roofed halls such as the Lad Khan, the apsidal Durga temple and early Nagara and Dravida towers — before the mature Chalukya style seen at Pattadakal. The famous Aihole inscription of Pulakeshin II, composed by Ravikirti, is on the Meguti Jain temple here.
Consider the following statements about Hoysala temples:
1. Many stand on a high platform with a star-shaped (stellate) plan.
2. Sculptors often signed their work, so the names of many artists are known.
3. The Chennakeshava temple at Belur was commissioned by the Hoysala king Vishnuvardhana.
Which of the statements given above is/are correct?
Answer (d) & explanation
All three are correct. Hoysala temples typically rise from a raised platform (jagati) with a stellate plan, whose many angles multiply the surfaces for carving. Unusually for Indian art, many sculptors — such as Mallitamma and Dasoja — signed their panels. The Chennakeshava temple at Belur was built by Vishnuvardhana in 1117, traditionally to commemorate a victory.
Consider the following pairs of temples and the dynasties under which they were built:
1. Hoysaleshvara temple, Halebidu — Hoysalas
2. Thousand Pillar temple, Hanamkonda — Kakatiyas
3. Mahadeva temple, Itagi — Western Chalukyas of Kalyani
4. Vitthala temple, Hampi — Hoysalas
Which of the pairs given above are correctly matched?
Answer (c) & explanation
Pair 1 is correct: the Hoysaleshvara at Halebidu (Dwarasamudra) is a twin-shrine Hoysala temple of the 12th century. Pair 2 is correct: the Thousand Pillar temple at Hanamkonda (Telangana) is a Kakatiya temple of the 12th century. Pair 3 is correct: the Mahadeva temple at Itagi (1112), praised in an inscription as an 'emperor among temples', is a Western (Kalyani) Chalukya work. Pair 4 is incorrect: the Vitthala temple at Hampi was built under the Vijayanagara rulers. Hence 1, 2 and 3 only.
With reference to the group of monuments at Pattadakal, consider the following statements:
1. The group includes temples with both northern (Nagara) and southern (Dravida) towers.
2. It is inscribed on the UNESCO World Heritage List.
Which of the statements given above is/are correct?
Answer (c) & explanation
Both statements are correct. Pattadakal, in the Malaprabha valley, has temples of the 7th–8th centuries under the Chalukyas of Badami. Some, such as the Papanatha and Galaganatha, have Nagara-type curvilinear towers, while others, such as the Virupaksha and Mallikarjuna, have Dravida vimanas — so the site shows the two traditions side by side. It was inscribed on the UNESCO World Heritage List in 1987.
Consider the following statements about the Keshava temple at Somanathapura:
1. It was built in the 13th century by Somanatha, a general of the Hoysala king Narasimha III.
2. It is a single-shrine (ekakuta) temple.
Which of the statements given above is/are correct?
Answer (a) & explanation
Statement 1 is correct: the Keshava temple at Somanathapura was built around 1268 by Somanatha, a dandanayaka (general) of the Hoysala king Narasimha III, after whom the village is named. Statement 2 is incorrect: it is a trikuta temple, with three shrines (for forms of Vishnu) opening off a common hall, each with its own tower, all set on a stellate platform inside a cloistered courtyard. Hence 1 only.
0 / 0 correct
Write an answer
In 150 words, explain the significance of Indian Architecture with one recent example.
Flashcards (10)
What is the brick ratio used by Harappans?
1:2:4.
Where is the Harappan dockyard?
Lothal.
What stone were Mauryan pillars made of?
Chunar sandstone.
Which cave has the first carved chaitya-
arch doorway? Lomas Rishi, Barabar.
What is the anda?
The dome of a stupa.
Chaitya or vihara: which is the monastery?
Vihara.
Which is the largest chaitya hall?
Karla.
Which site has Buddhist, Hindu and Jain
caves together? Ellora.
Name the three temple styles.
Nagara, Dravida, Vesara.
What is the garbhagriha?
The inner sanctum.
Read more: related explainers
In the news
- 20 Oct 2026Sirpur in Chhattisgarh enters UNESCO’s Tentative List of World Heritage sites
- 15 Oct 2026PM inaugurates five Ladakh projects: Nimmu–Padum–Darcha road, Leh terminal, Hanu hydro
- 14 Oct 2026HAL, NCF and ASI sign MoA for Hampi, Taj Mahal and Bekal Fort
- 3 Oct 2026Centres of Excellence approved for five newer classical languages
 Next topic · 1.2 →Indian Architecture: Regional temples and Indo-Islamic
Syllabus: GS-I · Indian culture will cover the salient aspects of Art Forms, literature and Archi…